
25 Chamberlains RoadConception Bay South, NF A1W 4H5
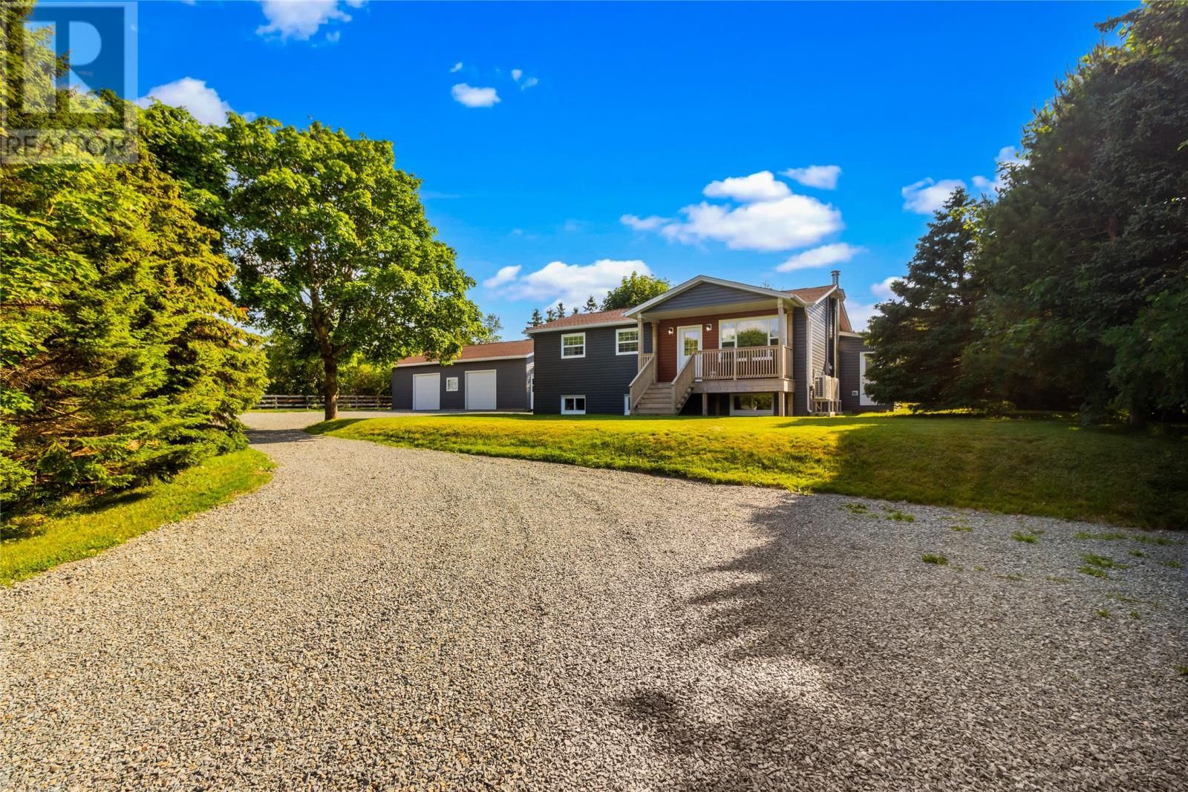
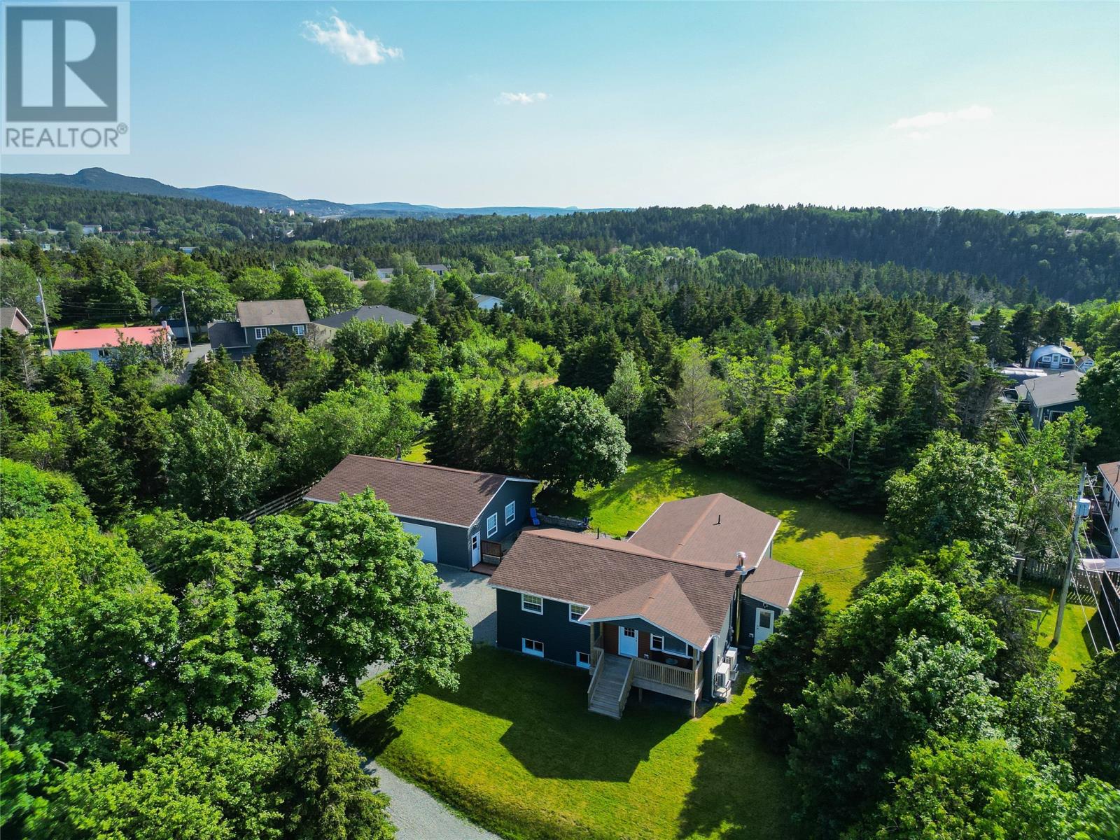
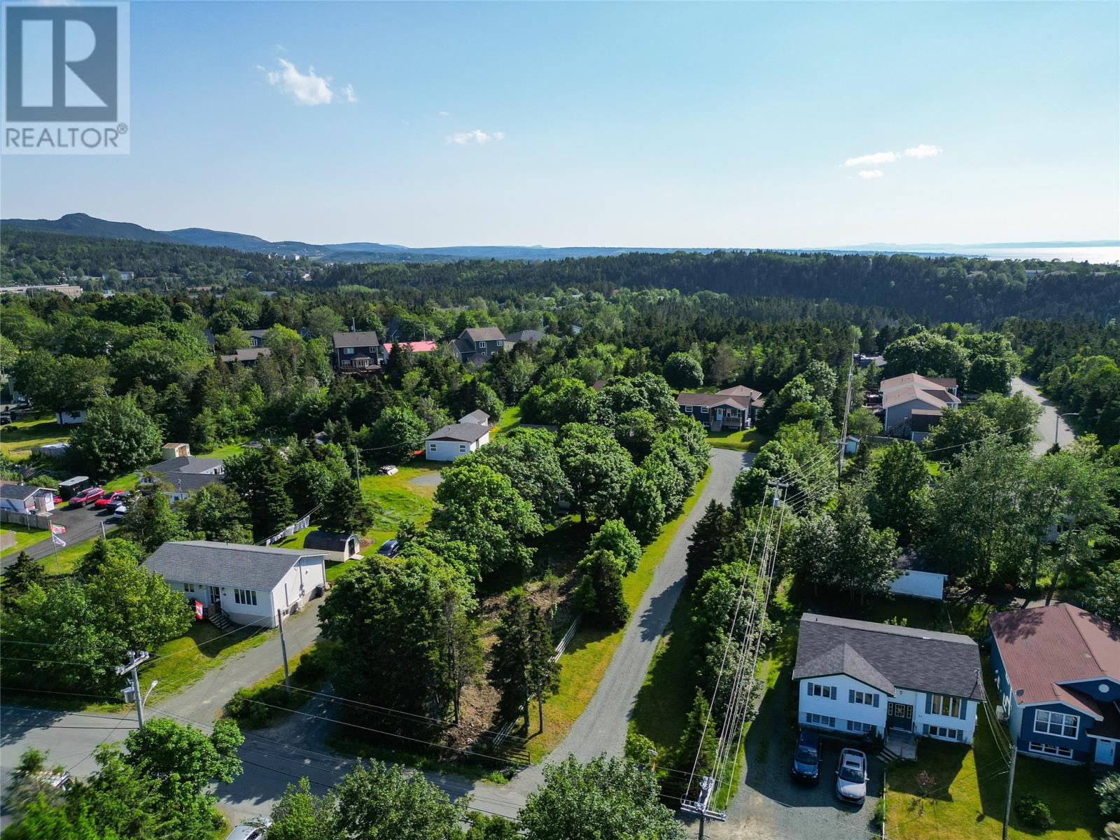
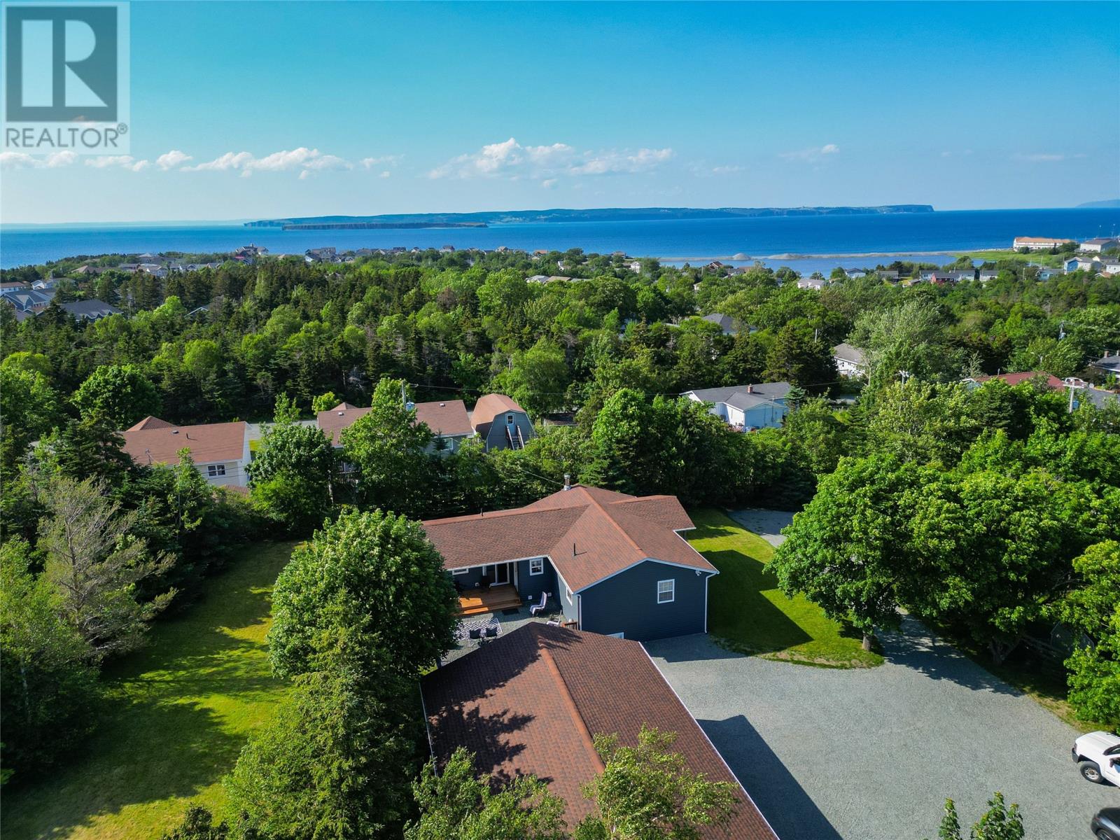
Situated in highly sought-after Chamberlains, 25 Chamberlains Road checks all the boxes. Sitting on an over 3/4 acre meticulously kept and very private lot, you'll find an equally stunning completely updated and remodeled home with over 2600 sq ft of fully developed living space. Stripped to the studs and rebuilt to todays construction standards! Truly does show like new. 3 bedroom main floor with large living room and a beautiful eat-in kitchen featuring patio doors leading to the private oasis that you'll never want to leave. Downstairs you'll find a large rec room with woodstove, another bedroom and a full bathroom/laundry room. There's still more! Tucked in its own corner and separate from the other basement space, you will find a bonus 384 sq ft area with storage room, 1/2 bath and a 23 x 14 finished room. With its own entrance to outside, this area offers so many possibilities, potential in-law suite, home business maybe? Then there's the garage, 30 x 40 double bay, wired, insulated and fully finished; a 1200 sq ft dream for the mechanic/woodworker/hobbyist/entrepreneur/pool player/etc./etc. if garage is on your wish list you’ve definitely found it! Besides the garage, there's enough space to easily park all your vehicles and toys. Properties like this one don't come around too often, if at all. As per attached Seller’s Direction, there will be no conveyance of offers prior to 4pm on Monday September 21st with offers to remain open until 8 pm on the same day. (id:31684)
| 16 hours ago | Listing updated with changes from the MLS® | |
| 16 hours ago | Listing first seen on site |



The trademarks MLS®, Multiple Listing Service® and the associated logos are owned by The Canadian Real Estate Association (CREA) and identify the quality of services provided by real estate professionals who are members of CREA. Used under license.
The trademarks REALTOR®, REALTORS®, and the REALTOR® logo are controlled by The Canadian Real Estate Association (CREA) and identify real estate professionals who are members of CREA. These trademarks are owned or controlled by The Canadian Real Estate Association (CREA) and identify real estate professionals who are members of CREA (REALTOR®) and/or the quality of services they provide (MLS®).
This REALTOR.ca listing content is owned and licensed by REALTOR® members of The Canadian Real Estate Association.